Meeting and conference planning at Hyatt Regency Jacksonville
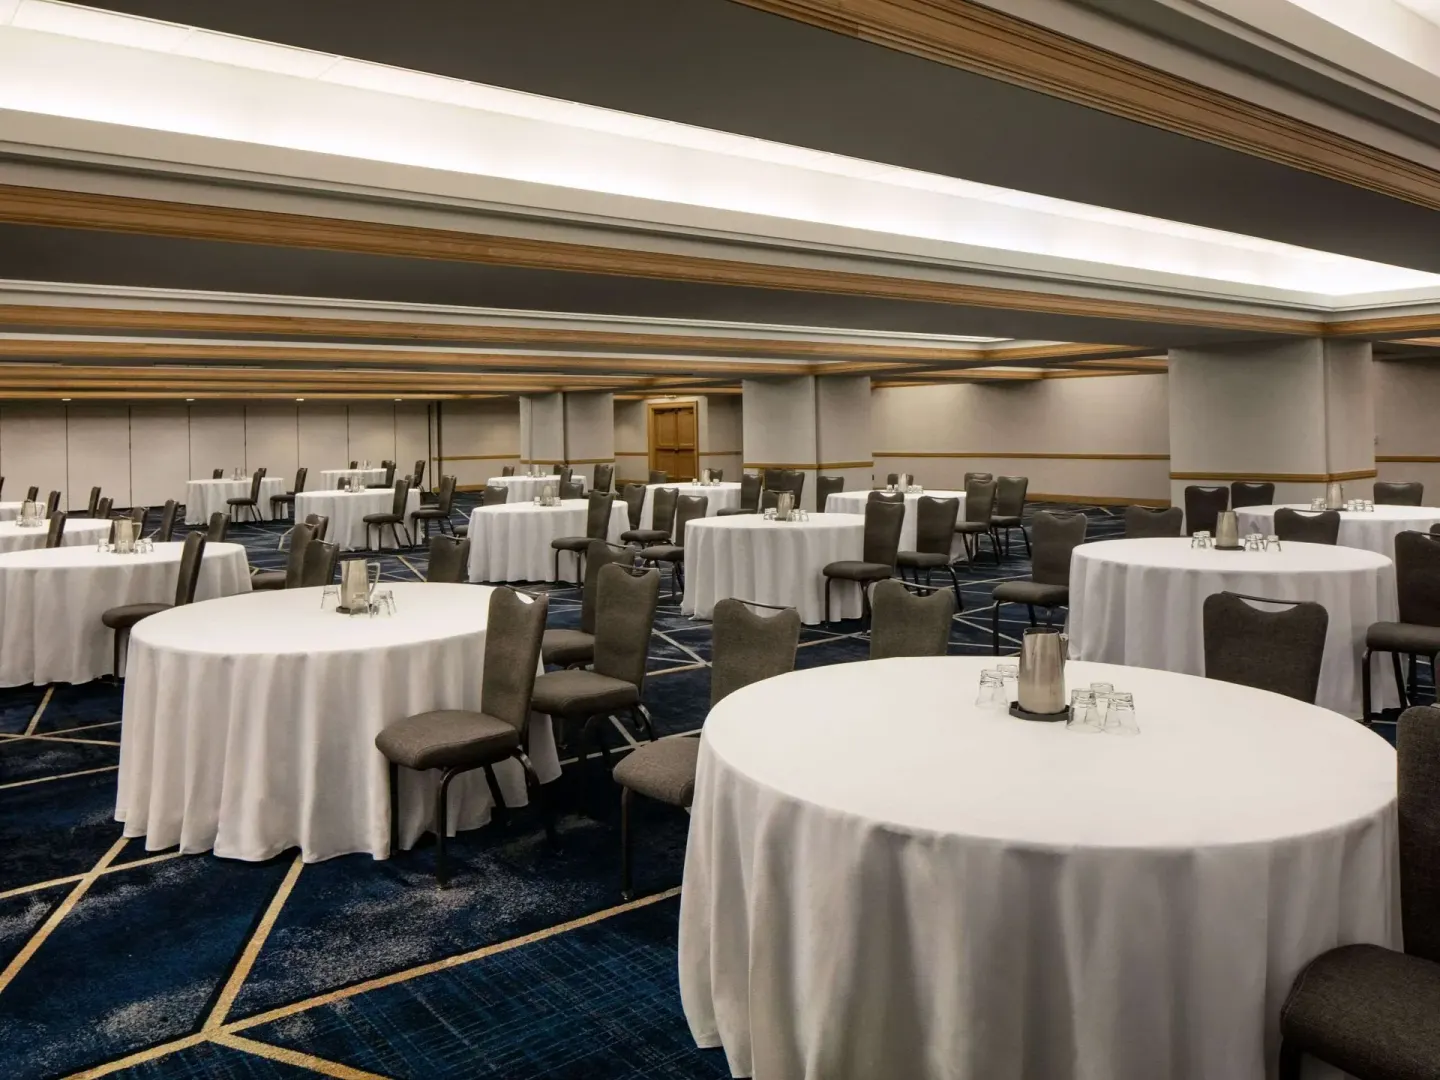
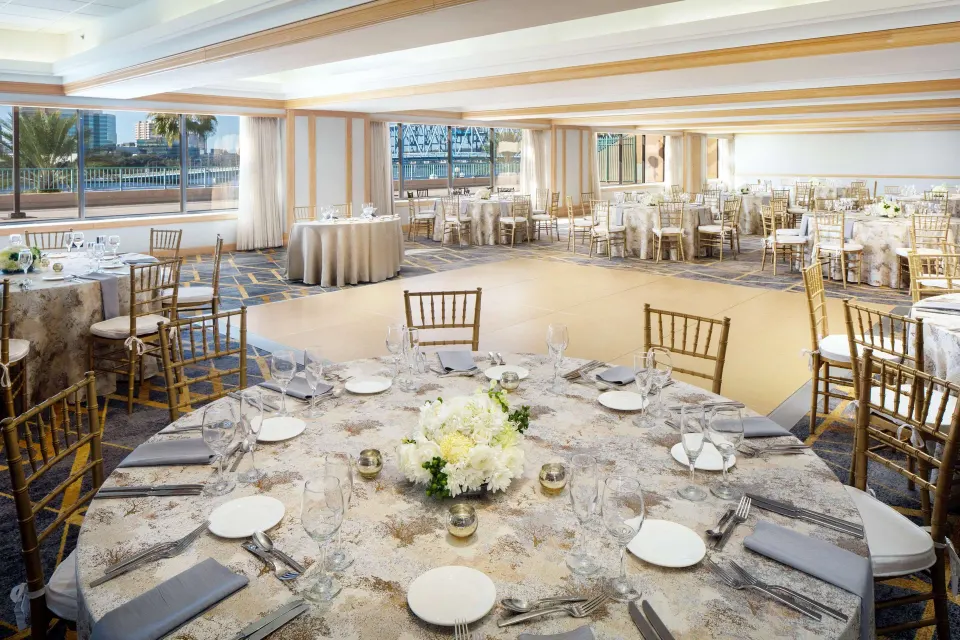
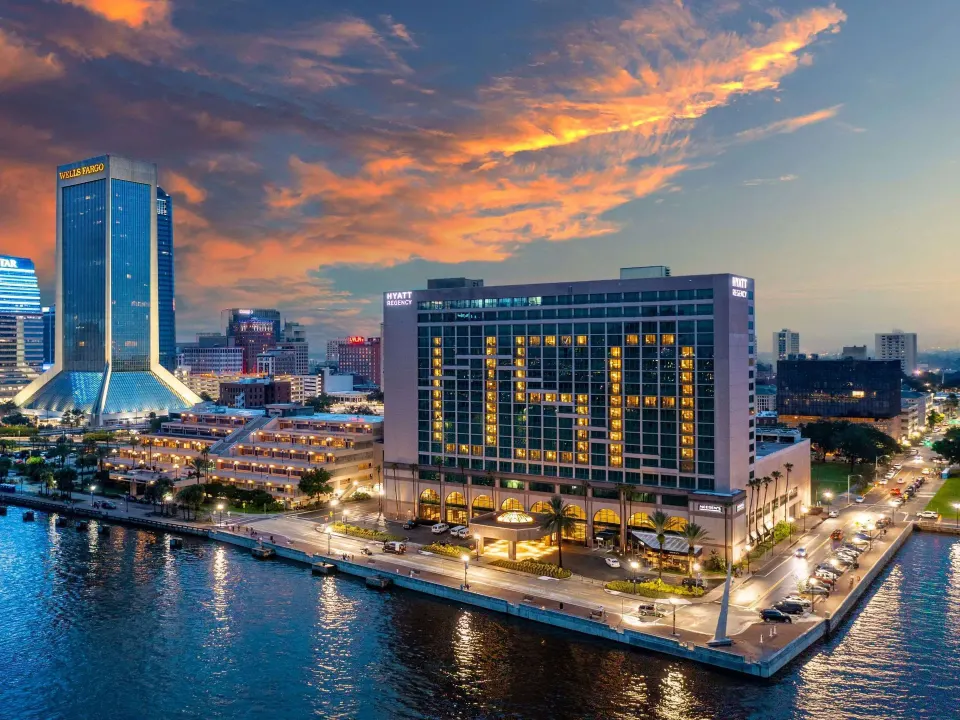
Hyatt Regency Jacksonville is a riverfront hotel with extensive meeting facilities (over 116,000 sq ft across 41 rooms), including the 27,984 sq ft Grand Ballroom and a 15,460 sq ft Conference Center. The property supports conferences, banquets, and weddings with on-site catering, multiple restaurants (SHOR Seafood Grill, TAVERN, Market, Morton's), a rooftop pool, and 951 guestrooms for room blocks.
In this guide
At-a-glance for planners
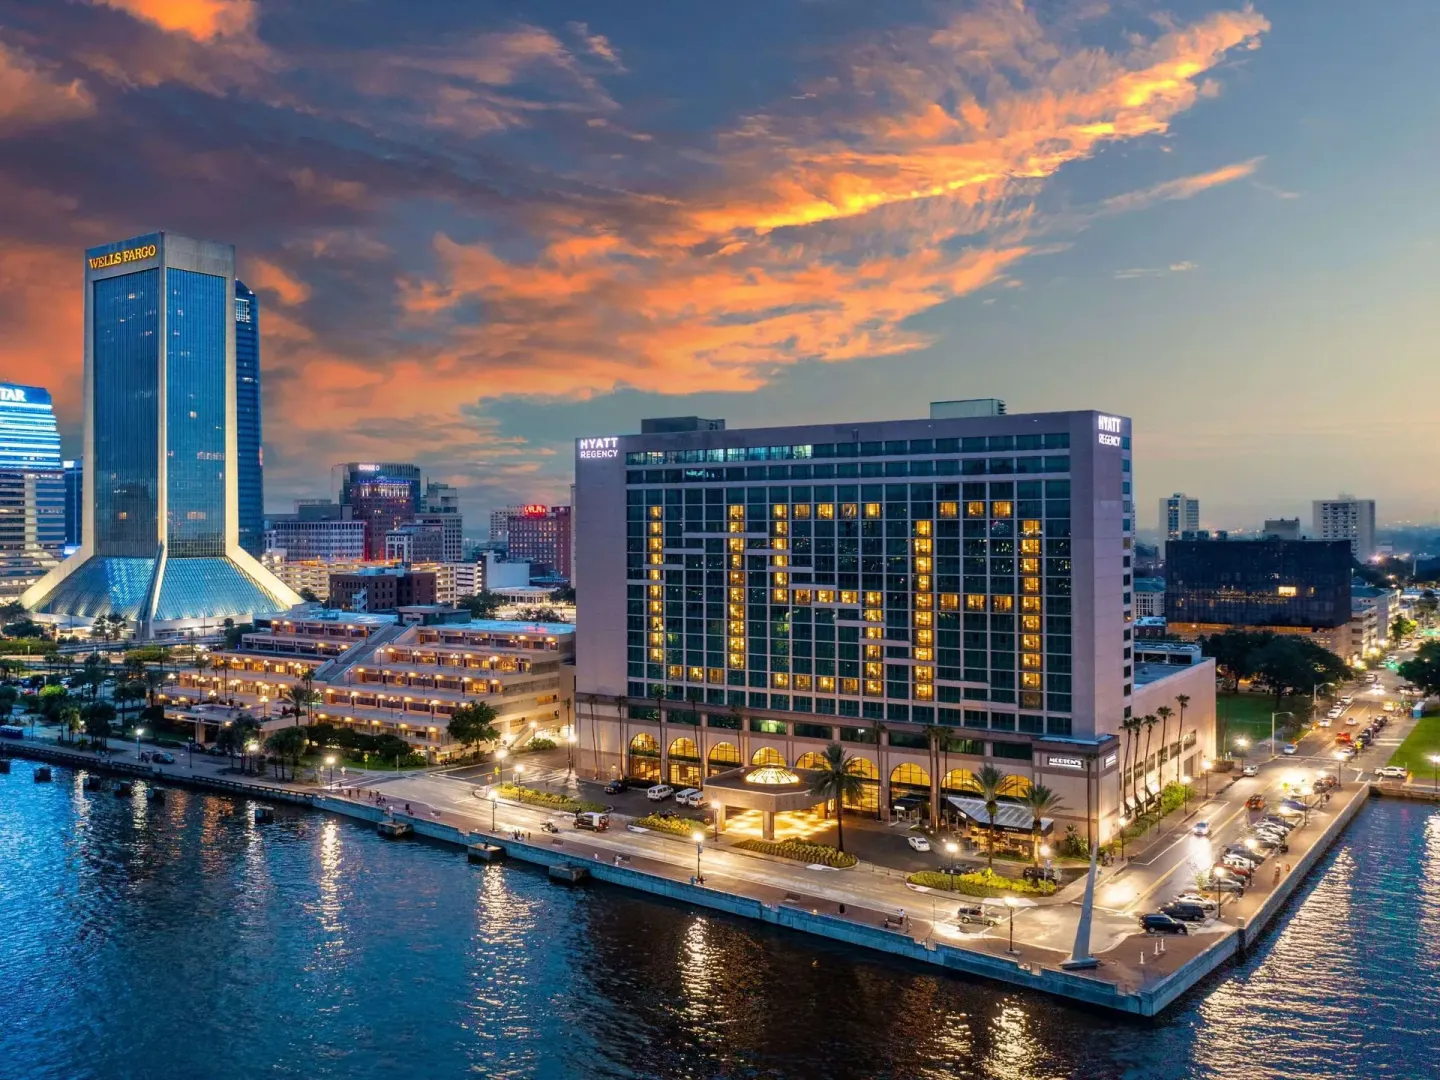
Location: 225 E Coastline Dr, Jacksonville, FL, on the St. Johns River near downtown theaters and museums.
Event scale: Over 116,000 sq ft of total event space, 41 meeting rooms and flexible ballrooms suitable for small board meetings up to large conferences and wedding receptions.
- Guest rooms: 951 guestrooms including 76 suites.
- Check-in / check-out: 4:00 PM / 11:00 AM (early/late on request, not guaranteed).
- Complimentary Wi‑Fi throughout hotel and guestrooms.
Main event venues and capacities
Key large spaces are the Grand Ballroom and the Conference Center; multiple riverfront and city-view rooms offer breakout and reception options.
Use the riverfront venues (River Deck, River Terrace Rooms) when you want outdoor or balcony access to the St. Johns River.
- Grand Ballroom: 27,984 sq ft, divisible into 8 sections.
- Conference Center: 15,460 sq ft for conferences and large banquets.
- River Deck: riverfront terrace with capacity for outdoor receptions.
| Venue | Size / Notable fact | Max capacity (per hotel info) |
|---|---|---|
| Grand Ballroom | 27,984 sq ft; 21 ft ceiling; divisible into 8 sections | Up to 3,200 (cocktail reception); seated capacities smaller |
| Conference Center | 15,460 sq ft; designed for conference setups | Up to 1,500 |
| River Deck | Outdoor riverfront terrace with skyline views | Up to 980 |
Meeting services, tech and setups
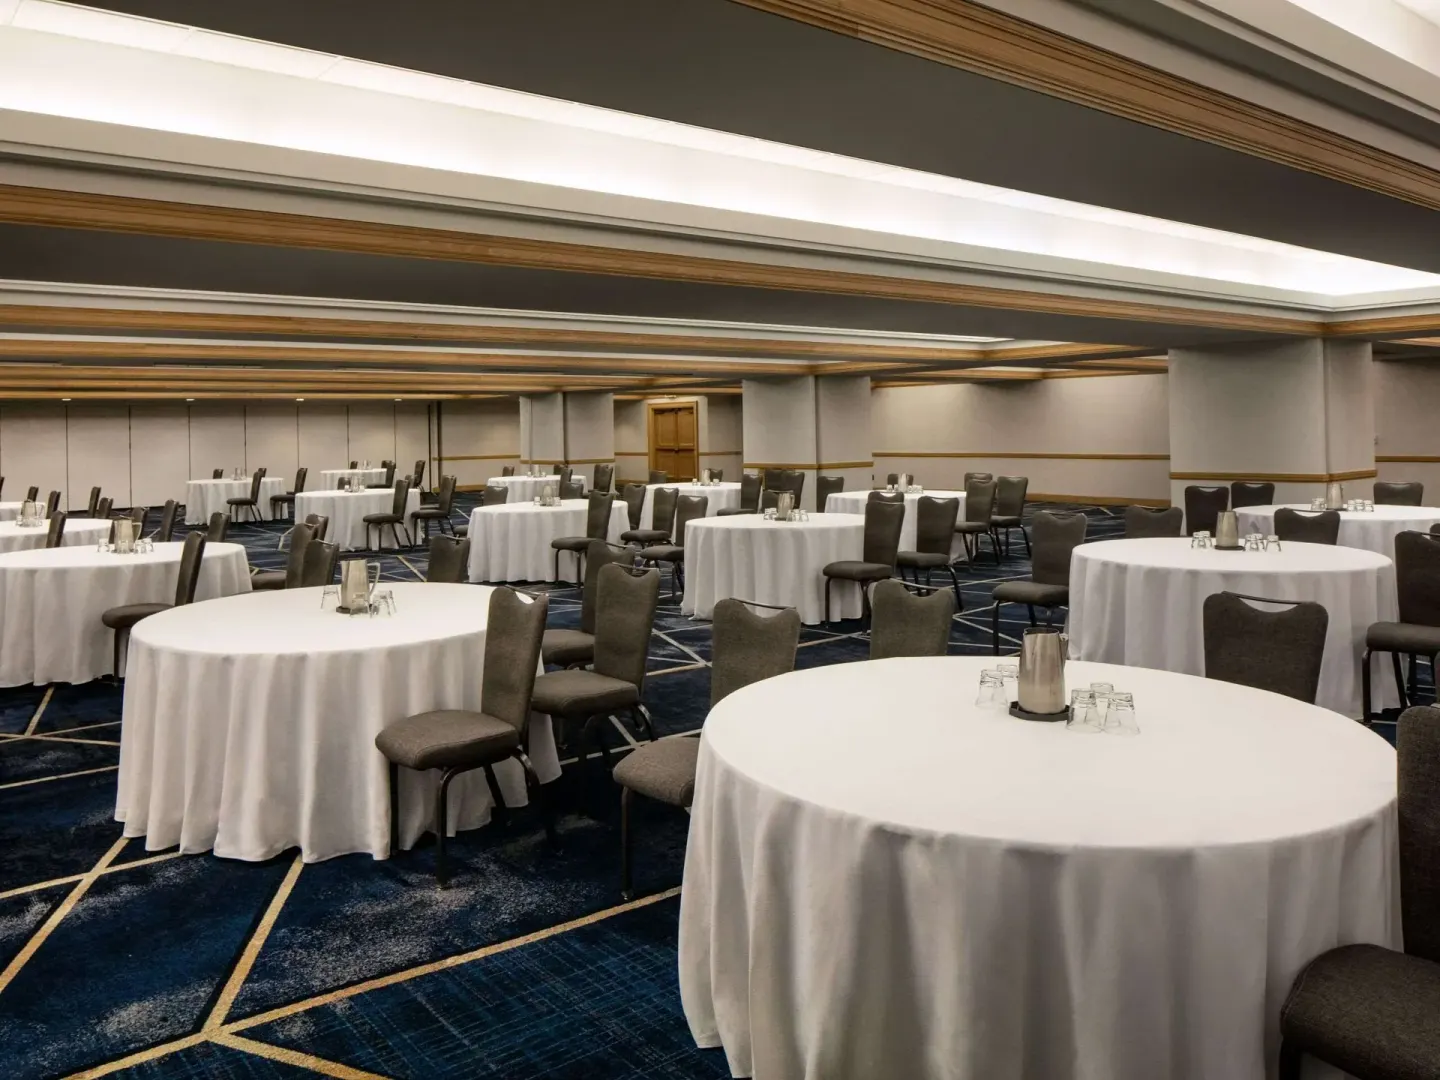
The hotel provides typical banquet and conference support including on-site catering, banquet setups, and a FedEx Office/Print Shop business center for last-minute materials.
AV equipment and labor are available through the hotel's event services team; contact the hotel for a detailed AV quote and to confirm in-room or ballroom-specific tech.
- Common room configurations: theater, classroom, banquet, U-shape and boardroom setups across City Terrace Rooms and Boardrooms.
- Boardrooms exist for executive meetings (smaller capacities up to roughly 70).
- Event planners should request a current AV and labor menu from the hotel — rates and inventory can change.
Food, beverage and dining for events
On-site dining options include SHOR Seafood Grill (breakfast, lunch, dinner with a private dining room), TAVERN (bar and light fare), Market (24-hour Starbucks and grab‑and‑go), Morton's The Steakhouse (independent operator inside the building), and the seasonal River Breeze Pool Bar.
For plated or buffet events, the hotel's catering team can arrange menus using its on-property restaurants and banquet kitchen; ask for sample menus and minimums when negotiating a contract.
- SHOR Seafood Grill serves breakfast, lunch and dinner and has a private dining room.
- Market is open 24/7 with Starbucks coffee — useful for early-morning meetings or 24-hour crews.
- Morton's operates independently; charges at Morton's cannot be billed to the hotel room account.
Guest rooms, room blocks and room types
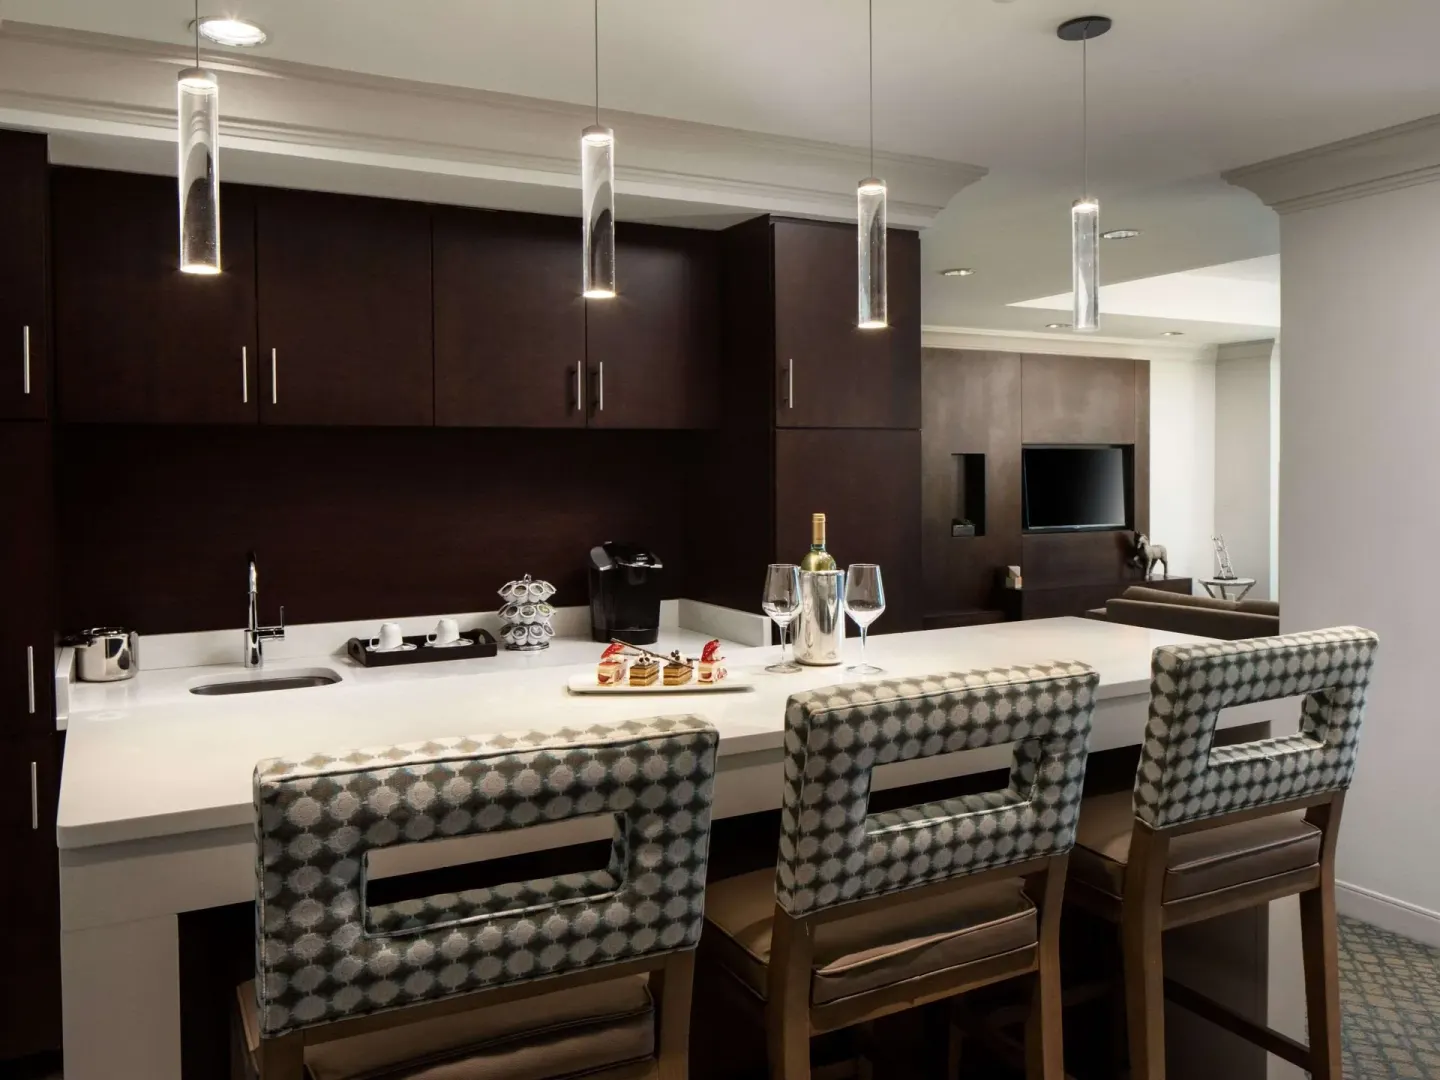
Guestroom inventory includes Room, Room, River View, Club Room, Junior Suite, Executive Suite, Studio Suite, and Suite (St Johns) among others — a total of 951 guestrooms with 76 suites.
Planners typically arrange a negotiated room block through the hotel's sales or reservations team; confirm room types, group rates, and cut-off dates in writing.
- Room types listed explicitly: Room; Room, River View; Room (Shower); Room, Bathtub; Club Room; Junior Suite; Executive Suite; Studio Suite; Suite (St Johns).
- The hotel supports World of Hyatt digital check-in and digital key via the Hyatt app — useful for group arrivals.
- Pets are allowed in guestrooms subject to the hotel's pet policy; service animals are exempt from pet fees.
| Item | Fact |
|---|---|
| Total guestrooms | 951 (including 76 suites) |
| Typical block logistics | Negotiate rates and cut-off with sales; confirm in writing |
| Check-in age / times | Minimum primary guest age 18; standard check-in 4:00 PM, check-out 11:00 AM |
On-site amenities and logistics for attendees
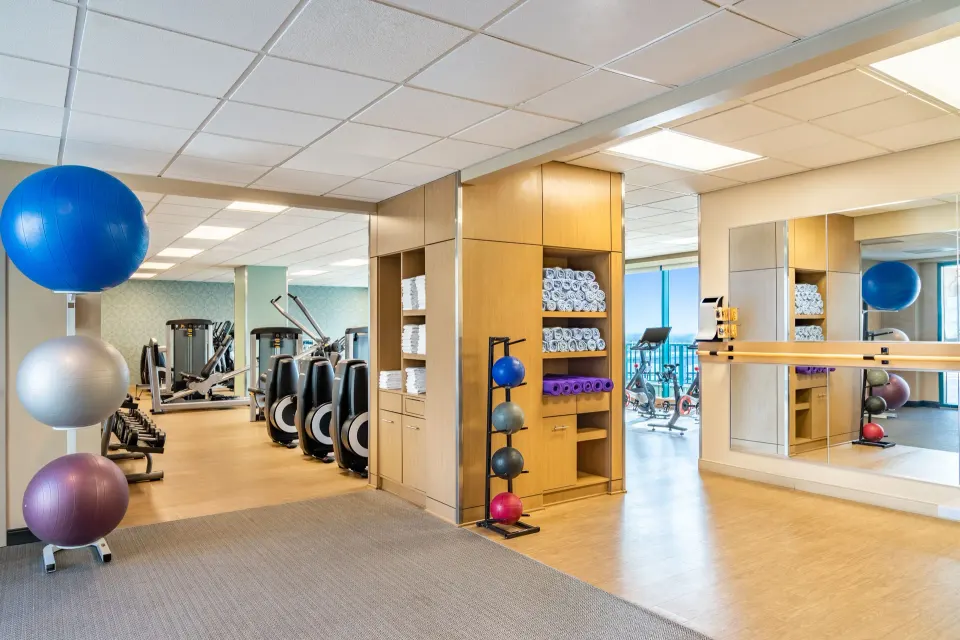
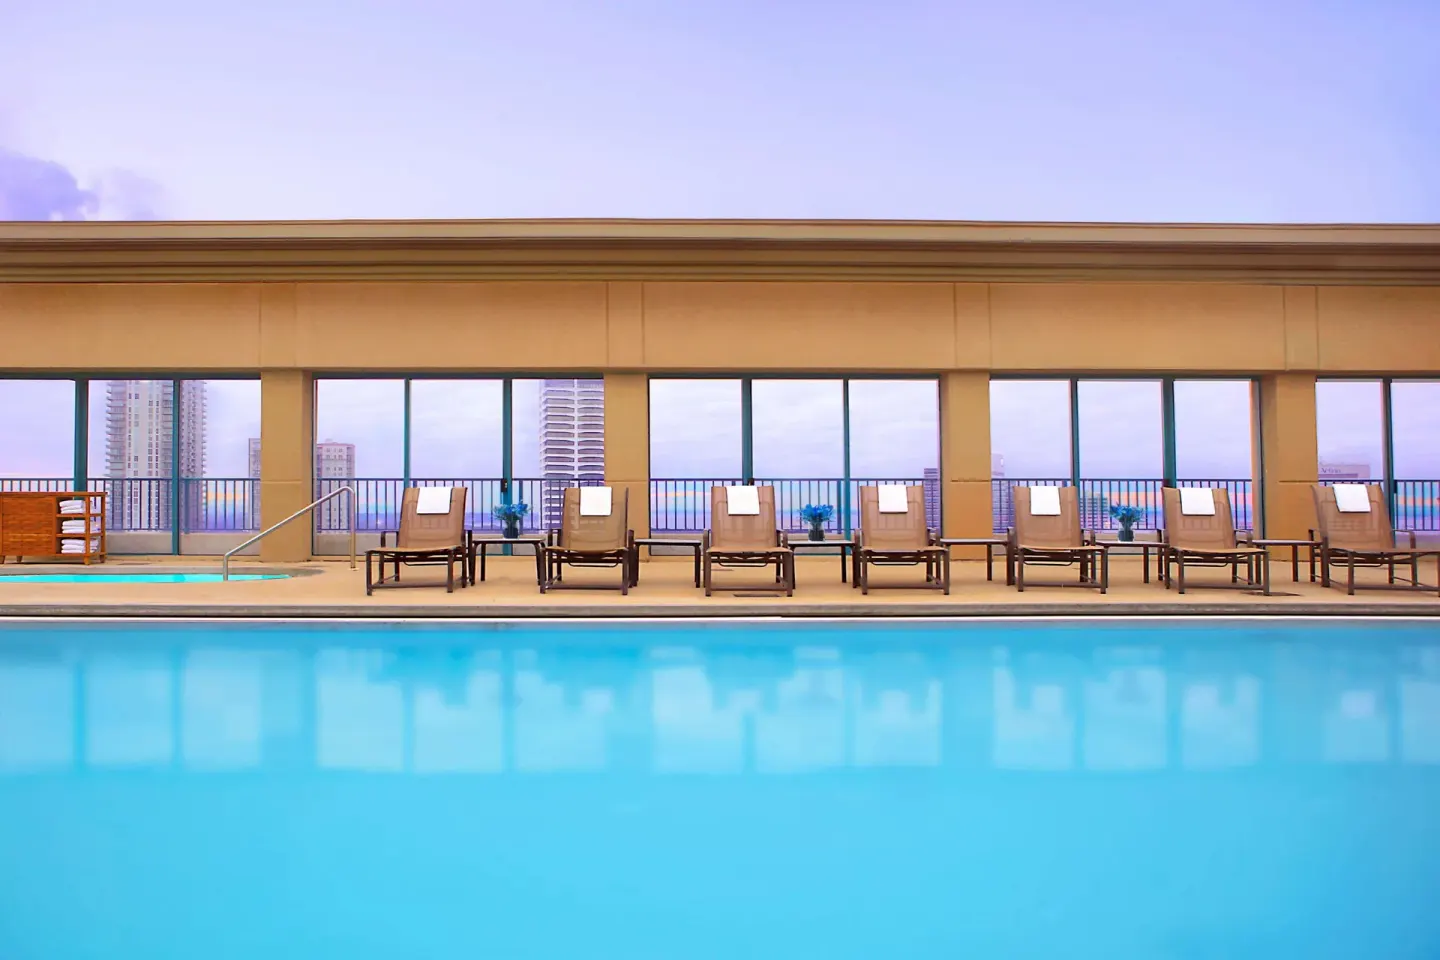
Amenities that matter to attendees include a heated rooftop outdoor pool and hot tub, a 24-hour fitness center with floor-to-ceiling windows, and 24-hour Market for snacks and Starbucks coffee.
Parking options include self-parking and valet (fees apply). The hotel also provides a shuttle service within a 3-mile radius of downtown — confirm availability and schedule for group transport needs.
- Rooftop pool hours and features: heated outdoor rooftop pool open daily 6:00 AM–11:00 PM; pool bar operates seasonally (Fri–Sun).
- Fitness center: 24-hour StayFit facility with cardio equipment and Peloton bikes.
- Parking: self-parking and valet available for a surcharge; inquire about group or event parking arrangements.
Getting there and nearby attractions
Jacksonville International Airport (JAX) is commonly cited as a 20–25 minute drive to the hotel; a car is recommended for many off‑site activities in the metro area.
The hotel is within walking distance of downtown venues: Florida Theatre (~5-minute walk), Museum of Contemporary Art (walking distance), VyStar Veterans Memorial Arena and Daily's Place are also nearby.
- Downtown walking: Florida Theatre about 5 minutes on foot; Museum of Science & History about 0.4 miles.
- Ground transport: the JTA Skyway and local trolley services serve downtown (the Skyway does not reach the airport).
- Day trips: beaches such as Jacksonville Beach are roughly a 25–30 minute drive; St. Augustine and Amelia Island are feasible day trips by car.